Share this with your friends


+14236641900
Keller Williams Realty
4805 Johnson Road, Birchwood, TN 37308
- $529,900
- 3
- BD
- 3
- BA
- 2,208
- SqFt




- List Price
- $529,900
- Price Change
- ▼ $20,100 1791991807
- MLS#
- 1540723
- Bedrooms
- 3
- Full-baths
- 2
- Half-baths
- 1
- Sq. Ft
- 2,208
- Acres
- 5.03
- Year Built
- 1978
Property Description
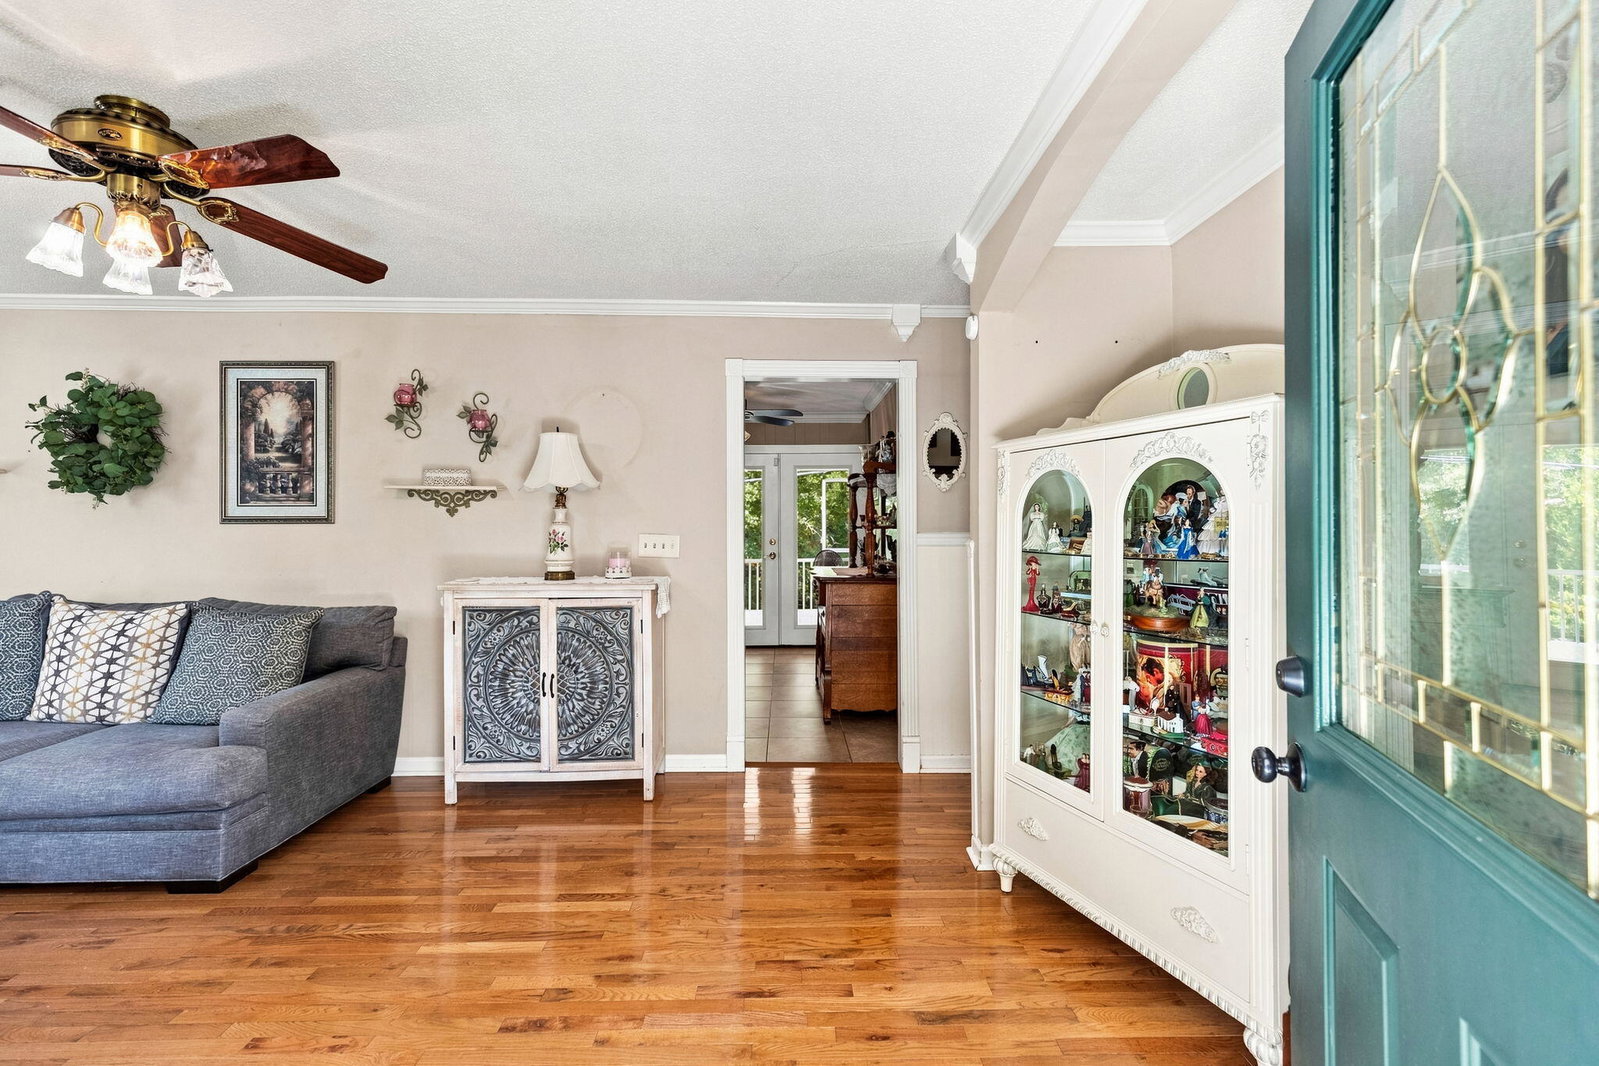
5+ ACRES • BRAND-NEW ROOF • DETACHED 2-CAR GARAGE • SCREENED PORCH • POOL • NEAR CHICKAMAUGA LAKE & HIWASSEE RIVER! Looking for more space, privacy, and the East Tennessee lifestyle? Take a fresh look at 4805 Johnson Road in Birchwood! Situated on just over 5 acres in a peaceful country setting, this 3-bedroom, 2.5-bath home offers flexible living space inside and plenty of room to enjoy the outdoors. The floor plan includes a bonus room plus a basement den, providing options for a home office, hobby room, guest space, recreation area, or additional living space. Several important improvements have already been completed, including a BRAND-NEW ROOF, water heater replaced approximately 1.5 years ago, septic system pumped in 2025 with field lines replaced in 2025, and improvements to the well filtration system with a new filter in 2025. Public water is available at the street should a future owner wish to connect. Outside is where this property really shines! Relax on the screened-in rear porch, enjoy the above-ground pool and surrounding deck, or simply take advantage of more than 5 acres of privacy and outdoor space. The detached 2-car garage offers additional parking, storage, or workshop possibilities. The refrigerator remains, and the property also features a security alarm system and an existing pest/termite service contract. Convenient to Chickamauga Lake and the Hiwassee River for boating, fishing, and recreation, yet within driving distance of Chattanooga and Chattanooga Metropolitan Airport. If acreage, privacy, outdoor living, and flexible space are on your wish list, 4805 Johnson Road deserves a closer look. Schedule your showing today!
Additional Information
- Style
- Ranch
- Exterior
- Brick, Vinyl Siding
- Interior
- Ceiling Fan(s), Eat-in Kitchen, High Speed Internet, Walk-In Closet(s), Tub/shower Combo, Breakfast Room
- Roof
- Asphalt, Shingle
- Floors
- Carpet
- Foundation
- Block
- Basement
- Finished, Full
- Appliances
- Dishwasher, Electric Oven, Electric Range, Electric Water Heater, Microwave, Refrigerator
- Exterior Features
- Rain Gutters
- Community Features
- None
- Lot Description
- Back Yard, Front Yard, Gentle Sloping, Irregular Lot, Rural
- Pool Description
- Above Ground, Fenced, Outdoor Pool
- Cooling
- Central Air, Ceiling Fan(s), Electric
- Heating
- Central, Electric
- Elementary School
- Birchwood Elementary
- Middle School
- Hunter Middle
- High School
- Central High School
- Financing Available
- Cash, Conventional, FHA, USDA Loan, VA Loan
Mortgage Calculator
Listing courtesy of United Real Estate Experts.